AutoCAD Courses in Dubai
AutoCAD Courses in Dubai at Bright Future Training Institute, a KHDA approved centre in Bur Dubai. Trainer-led classes for beginners and professionals.

AutoCAD Courses in Dubai – Learn Industry-Leading CAD Skills at BF Training
AutoCAD is one of the most widely used drafting and design tools in engineering, architecture, interior design, and construction. Whether you are a beginner or a working professional, mastering AutoCAD can significantly improve your technical skills and open the door to high-demand career opportunities. At BF Training, we offer a complete range of AutoCAD courses in Dubai designed to help students and professionals learn step-by-step and gain practical, job-ready skills.
Our AutoCAD training programs are taught by industry experts who guide you through the fundamentals, advanced tools, and real-world project applications. Each course focuses on hands-on practice, ensuring you understand how to apply your new skills in professional environments such as drafting, 2D/3D modeling, mechanical design, electrical layouts, interior design drawings, and construction plans.
Why Learn AutoCAD in Dubai?
Dubai is one of the fastest-growing hubs for engineering, construction, architecture, and design industries. Companies across the UAE are constantly looking for professionals who are skilled in CAD software, especially AutoCAD. Learning AutoCAD gives you a competitive edge, improves your job prospects, and helps you work efficiently on technical drawings and design projects.
By enrolling in AutoCAD courses at BF Training, you receive practical and career-oriented education that matches the skill requirements of UAE employers, making you more confident and job-ready.
Complete Range of AutoCAD Courses Under One Roof
BF Training provides multiple specialized AutoCAD courses so you can choose the one that fits your field and goals. Each course is structured to help you master relevant tools and industry-specific techniques. Some of our popular categories include:
-
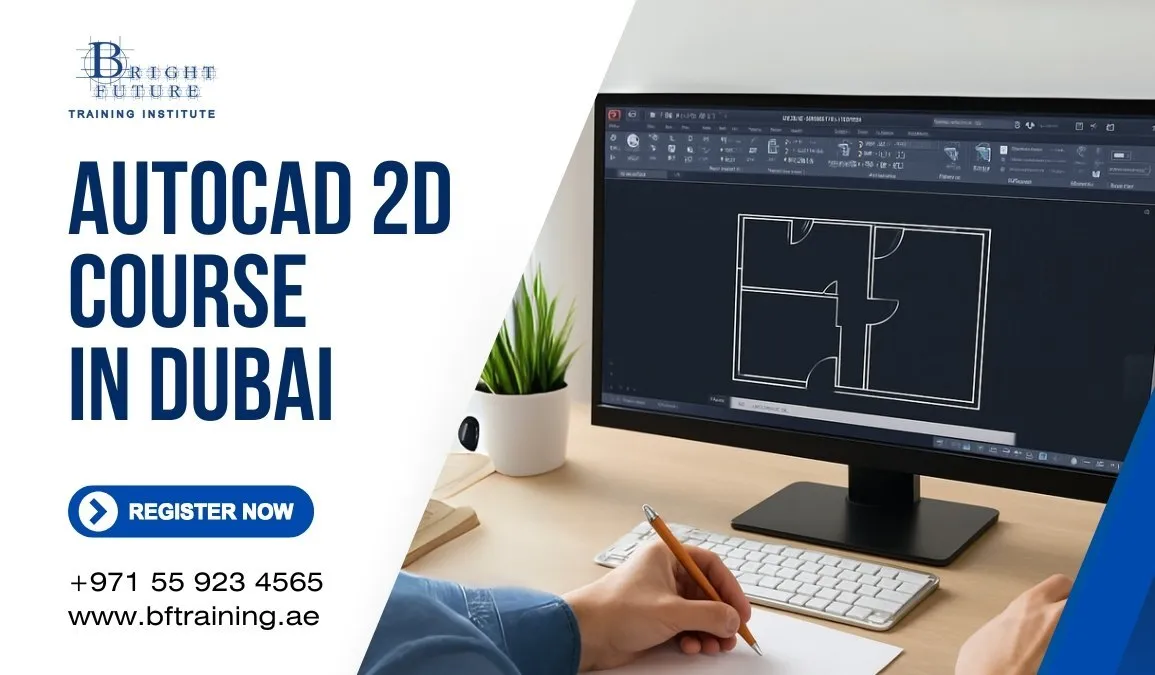
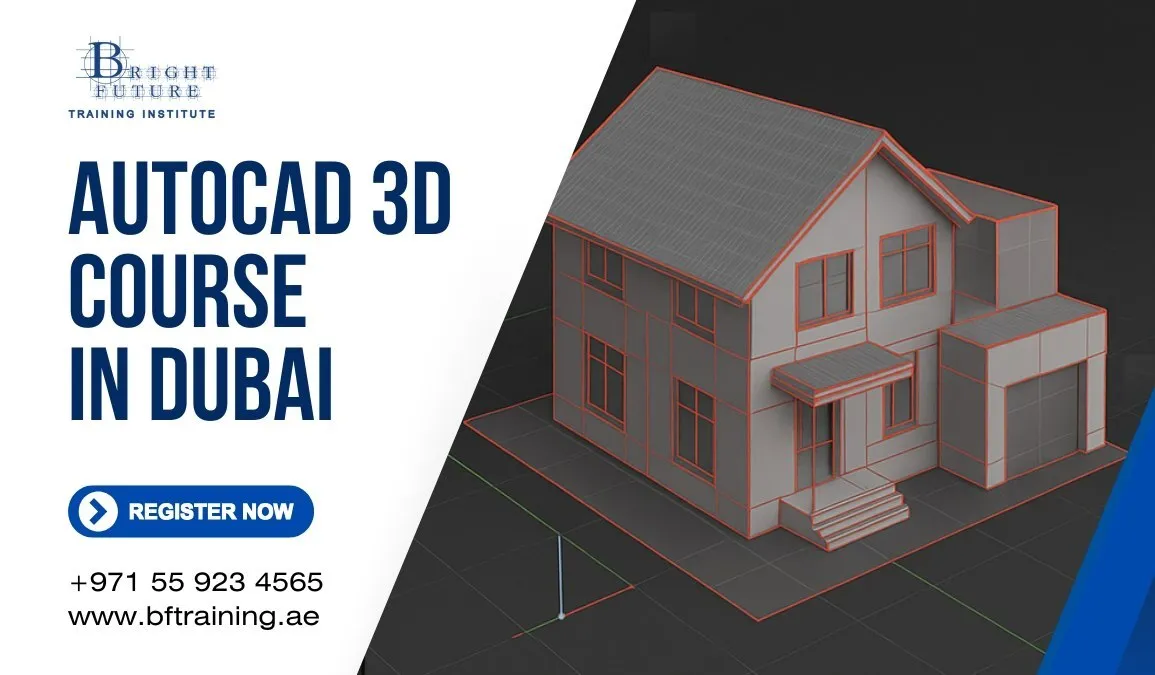
AutoCAD 2D & 3D Course in Dubai – Learn drafting, dimensioning, layers, layouts, and 3D modeling to create complete professional drawings.
-
AutoCAD Mechanical Course – Designed for mechanical engineers and technicians who want to create machine parts, assemblies, and industry-standard drawings.
-
AutoCAD Electrical Course – Learn to design electrical circuits, panel layouts, wiring diagrams, and schematics.
-
AutoCAD Civil Course – Ideal for civil engineers, focusing on structural drawings, road layouts, site plans, and construction details.
-
AutoCAD for Architects & Interior Designers – Focuses on floor plans, space planning, furniture layouts, and architectural detailing.
Each course includes practical examples, real project exercises, and detailed step-by-step training so you gain complete confidence using AutoCAD.
Who Can Join Our AutoCAD Courses?
Our AutoCAD programs are suitable for:
-
Students and beginners with no prior CAD experience
-
Engineers, architects, and draftsmen
-
Civil, mechanical, and electrical professionals
-
Interior designers and site supervisors
-
Anyone looking to upgrade their technical design skills
We start from the basics and gradually progress to complex tools, making our courses perfect for both beginners and professionals.
Key Benefits of Learning AutoCAD at BF Training
-
Training from experienced, certified instructors
-
Flexible class timings (weekday & weekend batches)
-
Beginner-friendly and advanced-level learning paths
-
Real-world project-based practice
-
Professional certification upon completion
-
Skill development tailored to UAE industry needs
Our goal is to make you fully capable of creating professional 2D drawings and 3D models confidently and efficiently.
Ready to Master AutoCAD in Dubai?
Take the next step toward a successful engineering or design career with expert-led AutoCAD training at BF Training. Book Free Demo Session
How to Choose Between the AutoCAD Courses
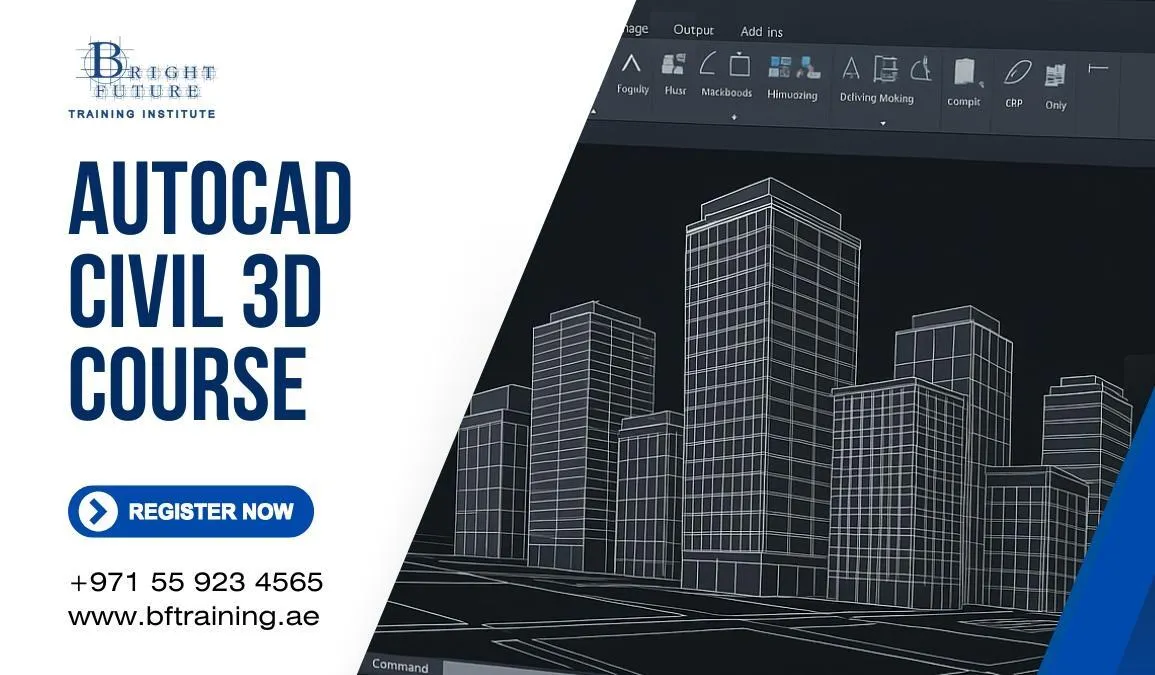
The AutoCAD family is split by what you want to produce. If your work is mostly drawings, start with AutoCAD 2D Training. It covers drawing and editing commands, layers, dimensions, text, blocks, layouts and plotting, which is the base every other AutoCAD course assumes. If you already draft in 2D and need solid models, visualisation or views taken from a model, move to AutoCAD 3D. If your work is road, site or land development design, the Civil 3D course uses a model-based approach with surfaces, alignments and profiles instead of plain lines.
For electrical drafting there is a separate AutoCAD Electrical course. Architects and structural or MEP teams who work on full building models may prefer to compare this page with our Revit courses and the Autodesk BIM course.
Which Course Suits You
- Beginners and students: AutoCAD 2D first, then 3D if your field needs it.
- Draftsmen and site engineers: 2D to tighten speed and drawing standards.
- Civil and survey professionals: Civil 3D, once you are comfortable with basic AutoCAD navigation.
- Product, mechanical and interior designers: 2D followed by 3D.
- Electrical technicians: the Electrical course for panel and circuit drawings.
Batch timings, fees and certificate details for each course are confirmed by the admissions team. You can ask for a free demo session on WhatsApp and discuss which level fits your current drawing experience.
Frequently Asked Questions
Which AutoCAD course should a complete beginner take?
Start with AutoCAD 2D. It teaches the interface, drawing and modify commands, layers, dimensioning and plotting, and the other AutoCAD courses build on those skills.
What is the difference between AutoCAD 2D and AutoCAD 3D?
2D courses produce flat drawings such as plans, sections and details. The 3D course covers solid and surface modelling, viewing a model from different angles and creating drawings or renders from it.
When is Civil 3D a better choice than standard AutoCAD?
Civil 3D suits road, grading, drainage and site work, where the drawing is driven by surfaces, alignments and profiles. If you only need general drafting, standard AutoCAD is enough.
Should I learn AutoCAD or Revit?
AutoCAD is a drafting tool and Revit is a BIM modelling tool. Many professionals learn AutoCAD first, since most firms still exchange DWG files, and add Revit when their projects use BIM workflows.
Do I need my own laptop?
Laptop and software arrangements for each batch are confirmed by the admissions team when you enrol.
Is the training available online?
Classroom and live online delivery are offered depending on the course and batch. The admissions team can confirm what is available for your chosen course.
Build Your Skills With Expert-Led Training
Choose the right course for your goals and learn with experienced instructors in Dubai.
Book Free Demo Session