Autodesk Courses in Dubai
Autodesk Courses in Dubai at Bright Future Training Institute, a KHDA approved centre in Bur Dubai. Hands-on practice with experienced trainers.

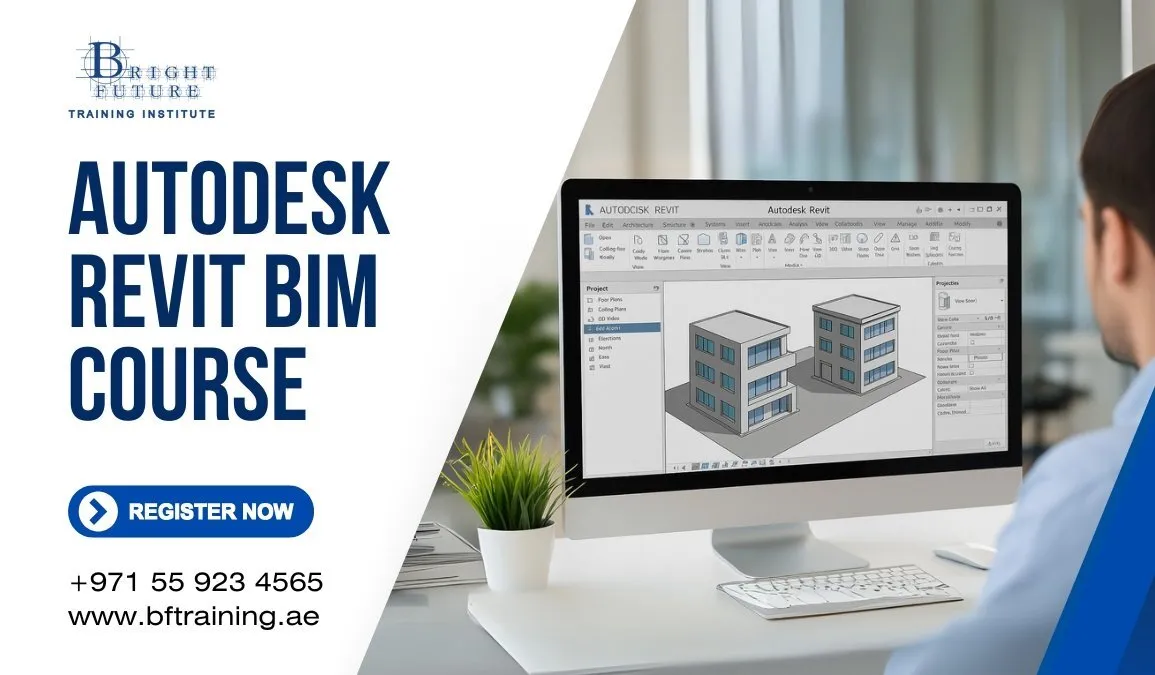
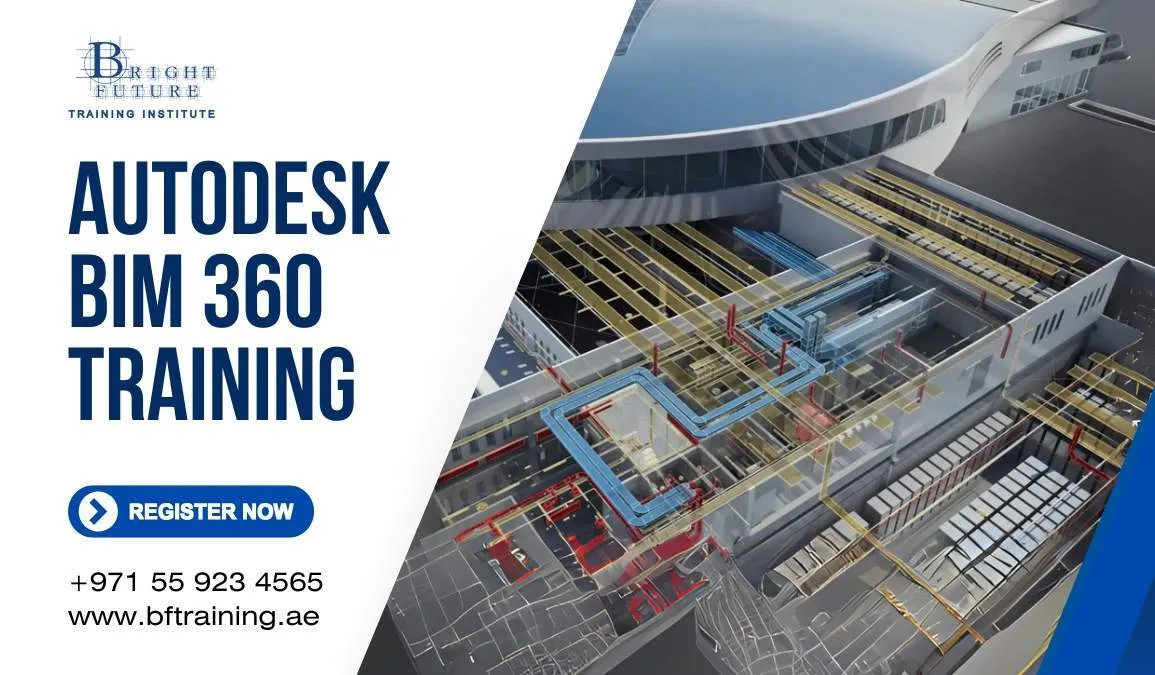
Autodesk BIM & BIM 360 Courses in Dubai – Build Smart, Build Efficient
At BF Training, our Autodesk courses go beyond basic CAD — we dive deep into the powerful world of Building Information Modeling (BIM) and cloud-driven collaboration through Autodesk BIM and Autodesk BIM 360. These programs are ideal for architects, civil & structural engineers, MEP professionals, project managers, contractors, and anyone involved in modern AEC (Architecture, Engineering, Construction) workflows.
Our courses combine theoretical understanding, hands-on practice, and real-world project simulations — enabling you to master BIM workflows, cloud collaboration, model coordination, and construction lifecycle management.
What is BIM / BIM 360 & Why It Matters
-
BIM is more than 3D modeling: it’s a digital process of creating and managing intelligent building and infrastructure data throughout a project’s lifecycle — from planning and design to construction, operation, and maintenance.
-
With BIM, teams integrate multi-disciplinary data — architectural, structural, MEP, site planning — into a unified model. This improves visualization, reduces errors, enables clash detection, and supports data-driven decisions.
-
BIM 360 adds cloud-based collaboration, real-time data access, document and version management, and coordination tools — so teams (architects, engineers, contractors) can work together seamlessly even when dispersed across offices or locations.
-
This modern, integrated workflow reduces rework, prevents costly mistakes, improves coordination among trades, and helps deliver construction projects on time and within budget.
Who Should Enroll
Our Autodesk BIM / BIM 360 courses are perfect for:
-
Architects, civil, structural and MEP engineers
-
Interior designers and building service engineers
-
Construction managers, site supervisors, project planners
-
Draftsmen and CAD technicians looking to upgrade to BIM-based workflows
-
Students / graduates seeking in-demand building design and construction management skills
Whether you’re a beginner with no prior BIM experience or a professional seeking to shift from traditional CAD to modern BIM workflows, our training covers all levels — from fundamentals to advanced collaborative BIM 360 usage.
Key Benefits of Learning BIM & BIM 360 at BF Training (Dubai)
-
Train with experienced instructors familiar with UAE construction standards and industry demands
-
Learn modern BIM workflows that are used by global AEC firms — a skill set highly valued in Dubai and across the UAE
-
Hands-on, project-based training ensures you gain practical experience ready for real-world jobs
-
Master both design (BIM modeling) and project management/construction workflows (BIM 360) — giving you a competitive edge
-
Understand how to coordinate across disciplines, manage data and documentation, detect clashes, and optimize project execution and cost
Start Your Autodesk BIM Journey Today
Join our Autodesk BIM & BIM 360 courses and learn industry-ready workflows. Book Free Demo Session
Autodesk Courses You Can Choose From
Autodesk software covers most of the design and documentation work in construction and engineering, and the right course depends on your role. These are the Autodesk-related courses on our site:
- AutoCAD Courses in Dubai for 2D drafting and 3D drawing, including AutoCAD 2D, AutoCAD 3D and AutoCAD Electrical
- Revit Courses in Dubai for BIM modelling, including Revit Architecture, Revit Structure and Revit MEP
- Autodesk BIM Course and Autodesk BIM 360 Course for coordinated, cloud-based project workflows
- Navisworks Training for model review and clash detection
- Civil 3D Training for civil and infrastructure design
- Autodesk Inventor Course and Fusion 360 Training for mechanical design
- 3ds Max Course for 3D modelling and visualisation
How to Pick the Right One
If you draw plans today, AutoCAD is the usual starting point. Architects, structural engineers and MEP engineers moving to BIM generally continue with the matching Revit course, then add Navisworks or BIM 360 for coordination. Mechanical and product designers look at Inventor or Fusion 360. Batch dates, fees and certificate details are confirmed by the admissions team on WhatsApp at +971 54 373 3394.
Autodesk Courses FAQs
Which Autodesk course should a beginner start with?
Most beginners start with AutoCAD for drafting fundamentals, or with the Revit course that matches their discipline if they already understand drawings.
What is the difference between AutoCAD and Revit?
AutoCAD is mainly a drafting tool built around lines and drawings. Revit builds an intelligent 3D building model from which plans, sections and schedules are generated, which is why it is the main BIM tool.
Do I need to know AutoCAD before learning Revit?
It helps, because you will already read drawings and use layers and dimensions, but it is not always required. The admissions team can advise based on your background.
Can I join a free demo session before choosing?
Yes. A free demo session is available, and classroom or live online delivery is offered depending on the course and batch. Message +971 54 373 3394 to arrange it.
Build Your Skills With Expert-Led Training
Choose the right course for your goals and learn with experienced instructors in Dubai.
Book Free Demo Session