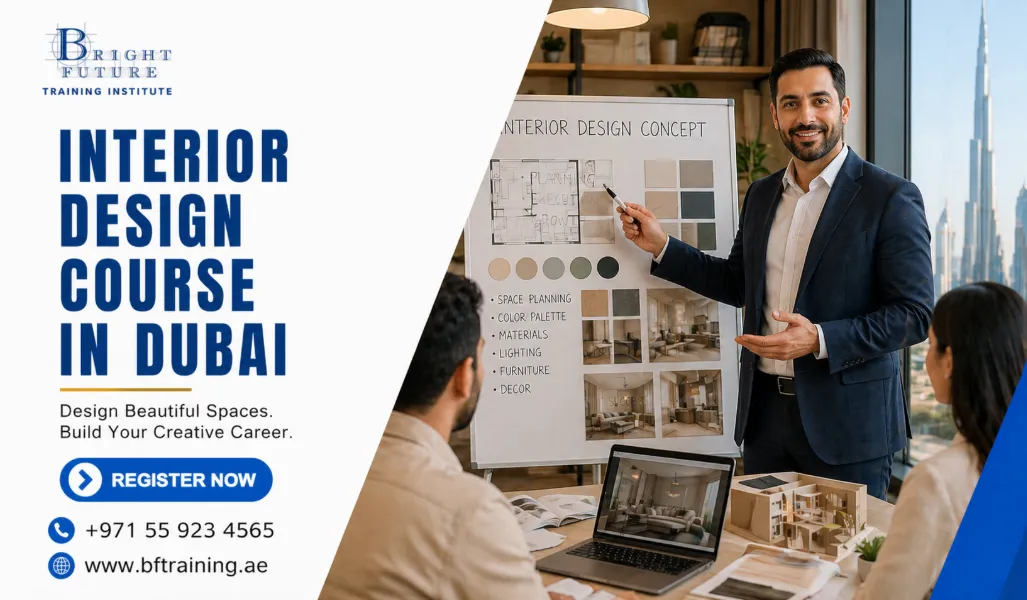
Interior Design Course in Dubai — Bright Future Training Institute

Engineering Courses

Interior Design Course in Dubai

Autodesk, QAQC, Dubai, British Council and EC-Council

Career-focused training in Dubai

Interior Design Course in Dubai

Join our Interior Design Course in Dubai – KHDA-approved Institute. Flexible timings & expert trainers.

4.7/5 · Google Reviews15,561 students enrolled
FlexibleSchedule
Online &Classroom
ExpertTrainers
CourseCertificate
01

Course

Overview

Transform your creative vision into professional expertise with our comprehensive interior design course in Dubai. Whether you dream of designing luxury residences or commercial spaces, we equip you with industry-relevant skills that open doors to exciting career opportunities.

At Bright Future Training Institute, we deliver quality-assured education that bridges the gap between passion and profession. Our KHDA-approved interior design course combines technical mastery with creative development, preparing you for success in Dubai’s dynamic design industry.

Why Choose an Interior Design Career in Dubai?

Dubai’s construction and real estate sectors create exceptional demand for skilled interior designers. The city’s commitment to architectural innovation and luxury development positions interior design as a rewarding career path with substantial growth potential.

Thriving Market Opportunities

  • Continuous residential and commercial development projects
  • Growing luxury hospitality and retail sectors
  • Increasing demand for sustainable design solutions
  • Expansion of design consultancies and studios

Professional Growth Potential

  • Competitive salary packages for certified designers
  • Freelance and entrepreneurial opportunities
  • International project exposure
  • Continuous learning and specialization options

Speak to Our Interior Designing Specialist

+971 55 923 4565

Interior Design Course Overview

Our 80-hour interior design course delivers comprehensive training across essential design disciplines. We focus on practical skills that prepare you for real-world challenges in Dubai’s competitive market.

Course Duration

80 hours of intensive training

  • Flexible weekday and weekend schedules
  • Evening batches for working professionals
  • Self-paced learning options available

Training Modules

33 comprehensive modules covering

  • AutoCAD 2D technical drawing
  • 3DS Max modeling and visualization
  • Space planning fundamentals
  • V-Ray rendering techniques
  • Photoshop post-processing

Certification

KHDA-approved qualification

  • Government-recognized certification
  • Industry-accepted credentials
  • Portfolio-building projects
  • Professional development support

Core Technical Skills

AutoCAD Technical Drawing

Master the industry-standard software for creating precise floor plans, elevations, and sections that meet professional specifications.

  • 2D drawing fundamentals and advanced techniques
  • Layer management and organization systems
  • Dimensioning and annotation standards
  • Working drawings for construction documentation

3D Modeling and Visualization

Develop expertise in creating photorealistic renderings that bring design concepts to life for client presentations.

  • 3DS Max modeling techniques for interiors
  • Furniture and fixture creation
  • Material application and texturing
  • Camera setup and composition principles

Space Planning Excellence

Learn human-centered design principles that optimize functionality while maintaining aesthetic appeal in residential and commercial spaces.

  • Ergonomic principles and anthropometry
  • Traffic flow analysis and zoning
  • Furniture layout and spatial relationships
  • Accessibility and barrier-free design

Advanced Rendering with V-Ray

Master professional rendering techniques that create stunning, photorealistic visualizations for portfolio and client work.

  • Lighting setup for interior and exterior scenes
  • Material shaders and texture mapping
  • Global illumination techniques
  • Post-production workflow optimization

Design Theory and Application

  • Elements and Principles of Design: Line, form, space, texture, color theory, balance, rhythm, emphasis
  • Color Psychology: Understanding color impact on mood, space perception, and cultural considerations
  • Materials Knowledge: Fabric selection, finishes, fixtures, sustainable materials, local suppliers
  • Lighting Design: Natural and artificial lighting strategies, fixture selection, layered lighting concepts
  • Building Codes: Dubai Municipality regulations, safety standards, accessibility requirements

Our Interior Design Training Methodology

We employ a practical, project-based approach that mirrors professional design workflows. Theory integrates seamlessly with application, ensuring knowledge translates into marketable skills.

Structured Learning Path

  1. Foundation Building: Begin with design theory, software basics, and industry standards to establish core competencies
  2. Skill Development: Progress through technical training in AutoCAD, 3DS Max, space planning, and rendering techniques
  3. Practical Application: Apply learned skills to real-world projects under instructor guidance and feedback
  4. Portfolio Creation: Develop professional-quality work samples demonstrating capabilities to potential employers
  5. Career Preparation: Receive guidance on job search strategies, interview preparation, and professional development

Hands-On Practice

We prioritize practical experience over passive learning.

  • Live software demonstrations by instructors
  • Guided practice sessions with feedback
  • Independent project work with support
  • Peer collaboration and critique sessions
  • Iterative improvement through revisions

Industry Alignment

Our curriculum reflects current market requirements.

  • Dubai Municipality code compliance
  • UAE building standards integration
  • Local supplier and material knowledge
  • Cultural design considerations
  • Professional practice protocols

Interior Design Career Outcomes and Opportunities

Completing our interior design course positions you for diverse career opportunities in Dubai’s thriving design industry. We prepare you not just with technical skills, but with professional competencies that employers value.

Junior Interior Designer

Entry-level position in design firms and studios

  • Assist senior designers on projects
  • Prepare technical drawings and presentations
  • Material sourcing and coordination
  • Client meeting support

Salary Range: AED 4,000 – 8,000/month

CAD Technician

Specialized role in architectural and design firms

  • Create detailed technical drawings
  • Prepare construction documentation
  • Coordinate with architects and contractors
  • Manage drawing revisions and updates

Salary Range: AED 5,000 – 9,000/month

3D Visualizer

Rendering specialist for design visualization

  • Create photorealistic renderings
  • Develop presentation materials
  • Animation and walkthrough creation
  • Post-production and editing

Salary Range: AED 6,000 – 12,000/month

Interior Designer

Mid-level professional with project responsibility

  • Manage residential and commercial projects
  • Client consultation and design development
  • Vendor and contractor coordination
  • Project timeline and budget management

Salary Range: AED 10,000 – 20,000/month

Freelance Designer

Independent consultant working with multiple clients

  • Build personal client base
  • Flexible project selection
  • Home-based or co-working setup
  • Direct client relationships

Income Potential: Project-based, variable

Design Entrepreneur

Business owner offering interior design services

  • Establish design consultancy
  • Build team and scale operations
  • Develop brand and market presence
  • Diversify service offerings

Income Potential: Business-dependent

Top Companies Hiring Interior Designers in Dubai

  • Omniyat: Luxury residential and commercial development projects
  • Emaar Properties: Large-scale residential and hospitality interiors
  • DAMAC Properties: Premium property development and interior solutions
  • Depa Group: High-end interior contracting and design services
  • Aedas Interiors: International design consultancy with Dubai presence
  • Stantec: Architecture and interior design professional services
  • HBA (Hirsch Bedner Associates): Hospitality interior design specialists
  • Workspace: Commercial and corporate interior solutions

Why Choose Bright Future Training Institute

We stand committed to delivering quality-assured education that transforms aspiration into professional competence. Our focus on practical outcomes and student success distinguishes us in Dubai’s training landscape.

  • KHDA Approved
  • Expert Instructors
  • Hands-on training with real-world projects
  • Small Batches
  • Flexible Schedules
  • Career Support
02

Course

Curriculum

Detailed Interior Design Course Curriculum

Our structured curriculum progresses from foundational concepts to advanced professional applications. Each module builds upon previous knowledge, ensuring comprehensive skill development.

Module 1: AutoCAD 2D for Interior Design

Introduction to AutoCAD

  • Interface navigation and workspace customization
  • Drawing setup and template creation
  • Units, limits, and scale management
  • Basic drawing commands and object creation
  • Selection methods and editing tools

Advanced Drawing Techniques

  • Polylines, arcs, and complex shapes
  • Trim, extend, offset, and fillet commands
  • Array and mirror transformations
  • Block creation and library management
  • Layer organization and properties control

Technical Documentation

  • Dimensioning standards and styles
  • Text annotation and multi-leader creation
  • Hatching and pattern application
  • Title blocks and sheet layouts
  • Printing and PDF export workflows

Practical Projects

  • Residential floor plan development
  • Elevation and section drawings
  • Furniture layouts and specifications
  • Construction detail documentation
  • Presentation drawing preparation

Module 2: 3DS Max for Interior Visualization

3D Modeling Fundamentals

  • Interface overview and viewport navigation
  • Primitive modeling and standard objects
  • Modifiers and editing techniques
  • Spline modeling for custom furniture
  • Boolean operations for complex forms

Interior Scene Development

  • Importing AutoCAD floor plans
  • Wall, floor, and ceiling construction
  • Furniture and decor modeling
  • Lighting setup and configuration
  • Camera placement and composition

Module 3: Space Planning and Design Anthropometry

  • Human-Centered Design: Ergonomic measurements, clearance requirements, accessibility standards
  • Residential Planning: Living rooms, bedrooms, kitchens, bathrooms, circulation spaces
  • Commercial Planning: Offices, retail spaces, hospitality environments, public areas
  • Furniture Layout Principles: Focal points, conversation groups, traffic patterns, functional zoning
  • Building Services Integration: MEP systems, HVAC considerations, electrical planning

Module 4: V-Ray Rendering Engine

Lighting Techniques

  • Natural daylight system setup
  • Artificial lighting strategies
  • V-Ray lights and IES profiles
  • Global illumination optimization
  • Exposure and white balance control

Material Creation

  • V-Ray material fundamentals
  • Texture mapping and UV coordinates
  • Realistic wood, metal, and fabric shaders
  • Reflection and refraction properties
  • Bump and displacement mapping

Rendering Optimization

  • Render settings for quality and speed
  • Image sampling techniques
  • Render elements for post-production
  • Batch rendering workflows
  • Network rendering setup

Scene Types

  • Interior day scene rendering
  • Interior night scene rendering
  • Exterior visualization techniques
  • Photorealistic material application
  • Final output preparation

Module 5: Photoshop for Interior Design

  • Image Enhancement: Color correction, exposure adjustment, contrast optimization
  • Rendering Touch-ups: Removing artifacts, adding atmosphere, enhancing details
  • Material Editing: Texture refinement, pattern creation, custom finishes
  • Presentation Boards: Mood boards, concept boards, portfolio layouts
  • Client Presentations: Adding context, people, decorative elements, final polish
03

Course

Instructor

Mr Obdha

Course instructor

Mr Obdha

Engineering Design and BIM Trainer

Mr Obdha focuses on applied engineering design, coordinated BIM workflows, technical documentation, and project-based software practice.

Training focus

  • CAD and BIM project workflows
  • AutoCAD and Autodesk platforms
  • Revit Architecture, Structure and MEP
  • Engineering documentation and coordination
04

Course

FAQs

Interior Designing Course FAQs

What qualifications do I need to join the interior design course?

You need a minimum of 12th grade education and basic computer literacy. No prior design experience or artistic background is required. We welcome career switchers, recent graduates, and professionals from other fields who demonstrate passion for interior design.

How long does the interior design course take to complete?

The complete course comprises 80 hours of training. Duration varies based on your selected schedule. Weekday batches typically complete in 8-10 weeks, while weekend batches may extend to 12-14 weeks. We offer flexible timing to accommodate working professionals.

Is the interior design certification recognized in UAE?

Yes, our interior design course holds KHDA (Knowledge and Human Development Authority) approval, making it officially recognized by the UAE government. This certification is accepted by employers across Dubai and the broader UAE market.

What software will I learn in the interior design course?

The curriculum covers four industry-standard software applications: AutoCAD 2D for technical drawing, 3DS Max for 3D modeling, V-Ray for photorealistic rendering, and Photoshop for post-processing. You gain proficiency in the complete professional workflow from concept to presentation.

Do you provide job placement assistance after course completion?

We offer comprehensive career support including portfolio review, resume guidance, interview preparation, and networking opportunities with industry professionals. While we do not guarantee job placement, we actively support your job search efforts and connect you with relevant opportunities.

What is the difference between classroom and online training?

Classroom training offers face-to-face interaction at our Bur Dubai location with hands-on practice in our equipped studio. Online training delivers live interactive sessions via video conference with screen sharing for software demonstrations. Both formats provide the same comprehensive curriculum, instructor access, and recorded sessions for revision.

What are the career opportunities after completing the interior design course?

Graduates pursue diverse roles including junior interior designer, CAD technician, 3D visualizer, space planner, and design assistant positions. With experience, progression paths lead to senior designer, project manager, and design director roles. Many graduates also establish successful freelance practices or design consultancies.

Can I attend classes while working full-time?

Yes, we specifically designed our scheduling options to accommodate working professionals. Evening batches run from 6 PM to 10 PM on weekdays, and weekend batches are available on Fridays and Saturdays. You can balance professional commitments with skill development effectively.

Do I need to purchase software licenses separately?

During training, you have access to all required software in our computer lab or through our educational licenses. We provide guidance on obtaining student licenses or trial versions for home practice. Professional license acquisition recommendations are also shared for post-course usage.

How much do interior designers earn in Dubai?

Entry-level positions typically start at AED 4,000-8,000 monthly. With 2-3 years experience, salaries increase to AED 10,000-20,000. Senior designers and design managers can earn AED 20,000-40,000 or more depending on expertise, company size, and project complexity. Freelance income varies based on client base and project volume.

What is included in the course fee?

Course fees cover all training sessions, study materials, software access during training, recorded session access, project guidance, and KHDA-approved certification upon completion. Additional costs may include personal software licenses for home use after course completion.

Can I visit the training center before enrolling?

Yes, we encourage prospective students to visit our facility at Suite #404, fourth floor NBQ building, Bank Street, Bur Dubai. You can view our training setup, meet instructors, and discuss course details in person. Schedule your visit by calling +971 55 923 4565.

05

Course

Location

Conveniently Located Interior Design Course in Dubai

Our main training centre is in Bur Dubai, near BurJuman Metro Station and accessible from across the city. Join us there for Interior Design, or contact admissions to ask about online options.

Our Bur Dubai Training Centre

Address:
Bright Future Training Institute
Suite 404, Fourth Floor, NBQ Building, Bank Street, Bur Dubai, Dubai, UAE

Located in the heart of Bur Dubai, our centre is near BurJuman Metro Station and served by public transport. If you plan to drive, check parking availability before your visit.

We Serve Students From All Dubai Areas

Students come from across Dubai for Interior Design. Our classroom training takes place in Bur Dubai; ask our admissions team about current schedules and remote-learning availability.

Interior Design near Umm Suqeim

Students from Umm Suqeim can reach our Bur Dubai centre by road or ask about online study options.

Interior Design near Dubai Marina

Dubai Marina learners can travel to our Bank Street centre or enquire about remote learning.

Interior Design near JVC

Learners in Jumeirah Village Circle can contact admissions for current class schedules and online options.

Interior Design near Downtown Dubai

Downtown Dubai professionals can ask about class times that fit around their workday.

Interior Design near Deira

Deira students can connect to Bur Dubai by metro or road to attend in-person classes.

Interior Design near Business Bay

Business Bay learners can contact us about the next available classroom or online batch.

Interior Design near Karama

Karama is close to our Bur Dubai training centre on Bank Street.

Interior Design near Sharjah

Sharjah residents can ask about suitable classroom schedules or online learning.

Interior Design near Jumeirah

Jumeirah students can visit our Bur Dubai centre or enquire about online options.