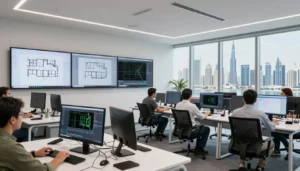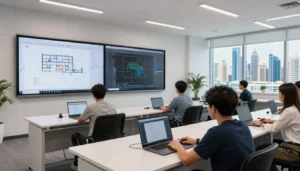
Revit MEP training for Downtown Dubai professionals is available at Bright Future Training Institute, a KHDA-approved institute at the NBQ Building, Bank Street, Bur Dubai, close to BurJuman Metro Station. You can attend in the classroom or join online live sessions, so a Downtown Dubai address does not limit your options.
Key takeaways
- Revit MEP is the part of Autodesk Revit used to model mechanical, electrical and plumbing systems inside a building model.
- Bright Future is in Bur Dubai, so Downtown Dubai learners either travel to the classroom or join online live sessions.
- The institute offers a free demo class before you enrol, which is a sensible way to test the format.
- Fees and start dates are not published here; a course adviser gives current information.
- Revit MEP works best when you already know basic MEP principles and, ideally, some CAD.
What is Revit MEP training and who is it for?
Revit is Building Information Modelling (BIM) software. Instead of drawing flat lines, you build a parametric 3D model that holds both geometry and project data. When you change one element, related views, schedules and annotations update with it. Revit MEP applies this idea to ducts, pipes, cable trays, fixtures and equipment.
Revit MEP training teaches you to place and connect those systems in a shared building model, then coordinate them with the architecture and structure around them. It is a software skill built on top of engineering knowledge, not a replacement for it.
The course suits several kinds of learner:
- Mechanical, electrical and plumbing engineers moving from 2D drafting to BIM.
- Site engineers and project engineers who need to read and check models.
- CAD draftsmen who want a path into BIM modelling.
- Recent engineering graduates preparing for design office work in the UAE.
- Consultants and project managers who coordinate MEP information with other disciplines.
If you have never opened Revit, start with the fundamentals. The Revit courses in Dubai page shows the wider Revit family, and an adviser can tell you whether to begin with Revit Architecture or go straight to MEP.
Why do Downtown Dubai professionals look for Revit MEP training?
Downtown Dubai sits in the middle of the city's high-rise and mixed-use construction. Many engineering consultancies, contractors and developers work around it, so MEP engineers there often meet BIM in daily projects. Models are shared between teams, and each team is expected to deliver clean, coordinated work.
That is why a focused Revit MEP course appeals to people working in or near Downtown. Typical reasons include:
- A project requires models rather than only drawings.
- A team lead expects you to join coordination meetings and read clash reports.
- You want to move from a drafting role to a modelling role.
- You are changing employer and want a current software skill on your CV.
No course can promise a job, a promotion or a salary. What training can do is give you a tested workflow you can show in an interview or use in your next project.
Is the course in Downtown Dubai or in Bur Dubai?
Bright Future runs its classes at one address: Suite 404, Fourth Floor, NBQ Building, Bank Street, Bur Dubai, close to BurJuman Metro Station. There is no separate Downtown Dubai centre. Learners from Downtown choose between two formats.
| Option | How it works | Best for |
|---|---|---|
| Classroom at the NBQ Building | Attend in person in Bur Dubai with a trainer in the room | Learners who like face-to-face help and focused time away from the office |
| Online live sessions | Join a live session from home or the office | Professionals who want to avoid travel or are based outside central Dubai |
Choosing between them is mostly a matter of how you learn. If you struggle to stay focused at a screen, the classroom helps. If your days are packed with site visits and meetings, online live sessions may fit better. Our guide on online versus in-person BIM courses explains the trade-offs in more detail.
The institute is open daily, 9:00 AM to 5:00 PM. Ask the adviser which class times are available for your preferred format before you commit.
What does Revit MEP cover?
Revit MEP training normally follows the three disciplines in the name, with project setup and coordination around them. Your adviser can confirm the exact content of the current course, but these are the areas to expect and to ask about.
Project setup and Revit fundamentals
Before you model a duct or a pipe, you need a project that is set up correctly. This covers levels, grids, views, linked models, import and export of CAD files, parameters and MEP settings. Many modelling problems start here, so a good course gives this stage proper time.
Mechanical and HVAC systems
Mechanical work focuses on HVAC. You model air terminals, ducts, fittings and equipment, create spaces and zones, and check how systems connect. Understanding how air moves through a building still comes from engineering knowledge; Revit helps you draw and check it. If you want to study HVAC design theory on its own, ask the adviser about a separate HVAC design course.
Electrical systems
Electrical modelling covers lighting and power fixtures, wiring, cable trays, conduits and panels, along with the schedules that come out of them. This is where the data in the model starts to matter, because a schedule is only as good as the information behind it.
Plumbing and fire protection
Plumbing work involves fixtures, piping, accessories and the routing of services through the building. Fire protection, such as sprinkler layouts, is often taught alongside it. Routing is the part that shows the value of a 3D model, since pipes must avoid beams, ducts and walls.
Coordination and clash detection
Coordination is where different disciplines meet. You learn to link the architectural and structural models, find places where services collide and resolve them with the design team. Two engineers who each model well can still produce a clash; the skill is in spotting it early.
How can Revit MEP skills be used on a real project?
Learning the commands is only half the task. The other half is knowing where each command fits in a project, so ask how the course connects the software to a realistic workflow. A typical sequence looks like this.
First, you receive or link the architectural model and confirm levels, grids and room layouts. Next, you set up spaces and zones so that ventilation, lighting and plumbing needs are tied to actual rooms. Then you model the main routes: ducts and pipes through shafts and ceiling voids, cable trays along corridors, and equipment in plant rooms.
After the main routes are in place, you add the smaller items, such as terminals, fixtures and accessories, and tag them so they appear correctly on sheets. Finally, you run coordination checks against the structure and the other services, fix conflicts, and issue views and schedules for the team.
Practising this sequence on a small project, rather than isolated exercises, is what makes the software feel natural. When you speak to the adviser, ask whether the course includes a project-style task and how trainers give feedback on your model.
Common obstacles for new Revit MEP users
Most learners meet the same few obstacles. Knowing them in advance makes them easier to handle.
- Families and types. Components such as air terminals and fixtures are families, and choosing the wrong type causes odd results later.
- Connections. Systems only behave properly when ducts, pipes and equipment are connected correctly.
- Linked models. Updated architectural files must be reloaded, and misaligned origins create confusion.
- Model size. Large models run slowly on weak hardware, which matters for online learners.
A trainer who explains these issues early saves you hours of frustration later, so ask how the course handles them.
What should you prepare before enrolling?
A little preparation makes the first sessions far more productive. Use this checklist.
| Area | What to have | Why it matters |
|---|---|---|
| Engineering basics | Understanding of HVAC, electrical or plumbing principles | Revit models systems; it does not teach design theory from nothing |
| CAD familiarity | Some experience with 2D drawings, for example AutoCAD | You will read plans and sections from the first session |
| Computer | A laptop or desktop able to run design software, for online learners | Revit models can be heavy; ask the adviser about requirements |
| Goal | A clear reason, such as moving into BIM modelling | Helps your adviser suggest the right starting point |
| Questions | Fees, start dates, class format and certificate details | Current figures come only from the institute |
You do not need to be an expert. Many learners come from a drafting background. If your CAD skills are rusty, you can refresh them first with an AutoCAD course first; the adviser can point you to the right one.
How does Revit MEP compare with AutoCAD MEP and other Revit courses?
Revit MEP is often confused with AutoCAD MEP, and both are confused with the other Revit disciplines. The simplest distinction is how each treats information.
| Software or course | Main idea | Typical learner |
|---|---|---|
| Revit MEP | Parametric 3D model of mechanical, electrical and plumbing systems | MEP engineers and BIM modellers |
| AutoCAD MEP or 2D CAD | Drawing-based workflow built around lines and layers | Draftsmen working from drawings |
| Revit Architecture | Building design, walls, floors, rooms and sheets | Architects and architectural technicians |
| Revit Structure | Structural framing, columns, slabs and analysis models | Structural engineers and detailers |
For a closer look at the first two, read the difference between AutoCAD MEP and Revit MEP. If you want to understand how architects model the building you will be adding services to, see the Revit Architecture course for Downtown Dubai.
How do you choose a Revit MEP course in Dubai?
Whichever institute you consider, compare courses on the points below rather than on promises.
- Content. Does it cover HVAC, electrical, plumbing and coordination, or only one of them?
- Practice. Will you model a project yourself, or only watch demonstrations?
- Trainer access. Can you ask questions during the session and get feedback on your model?
- Format. Is there a classroom and an online live option, or only one?
- Certificate. Who approves it? Bright Future certificates are approved by KHDA and recognised across the UAE.
- Transparency. Will the institute explain fees and start dates plainly?
- Trial. Is there a demo class? Bright Future offers a free one.
Be cautious of any course that makes promises about jobs or income. Hiring decisions depend on your experience, portfolio and the market, not only on a certificate.
What is it like to study at Bright Future?
Bright Future Training Institute offers engineering, IT, accounting, digital marketing, exam preparation, hospitality, language and corporate courses. Its engineering courses are listed in the engineering courses category.
For Revit MEP, the main course page is the Revit MEP training in Dubai course. If you want a general overview that is not tied to Downtown, read Revit MEP training in Dubai.
Payment options include Visa, Mastercard, Tabby and Tamara. Ask the adviser which options apply to your chosen course.
How can you reach Bright Future from Downtown Dubai?
The classroom is in Bur Dubai, on Bank Street in the NBQ Building, close to BurJuman Metro Station. If you plan to attend in person, check your own route and travel time for the day and hour you will come, since journeys vary with traffic and the time of day. If travel is the main concern, ask about online live sessions instead.
When you contact the institute, it helps to say:
- Your current role and which of the three disciplines you work in.
- Whether you have used Revit or CAD before.
- Whether you prefer classroom or online live sessions.
- When you could start and which times of day suit you.
Next step: talk to a course adviser
The quickest way to decide is to speak to someone who can answer for your situation. Book a free demo class, ask about current fees and class times, and confirm which Revit course matches your experience. Use the contact page, message or call +971 54 373 3394 on WhatsApp or phone, or email [email protected].