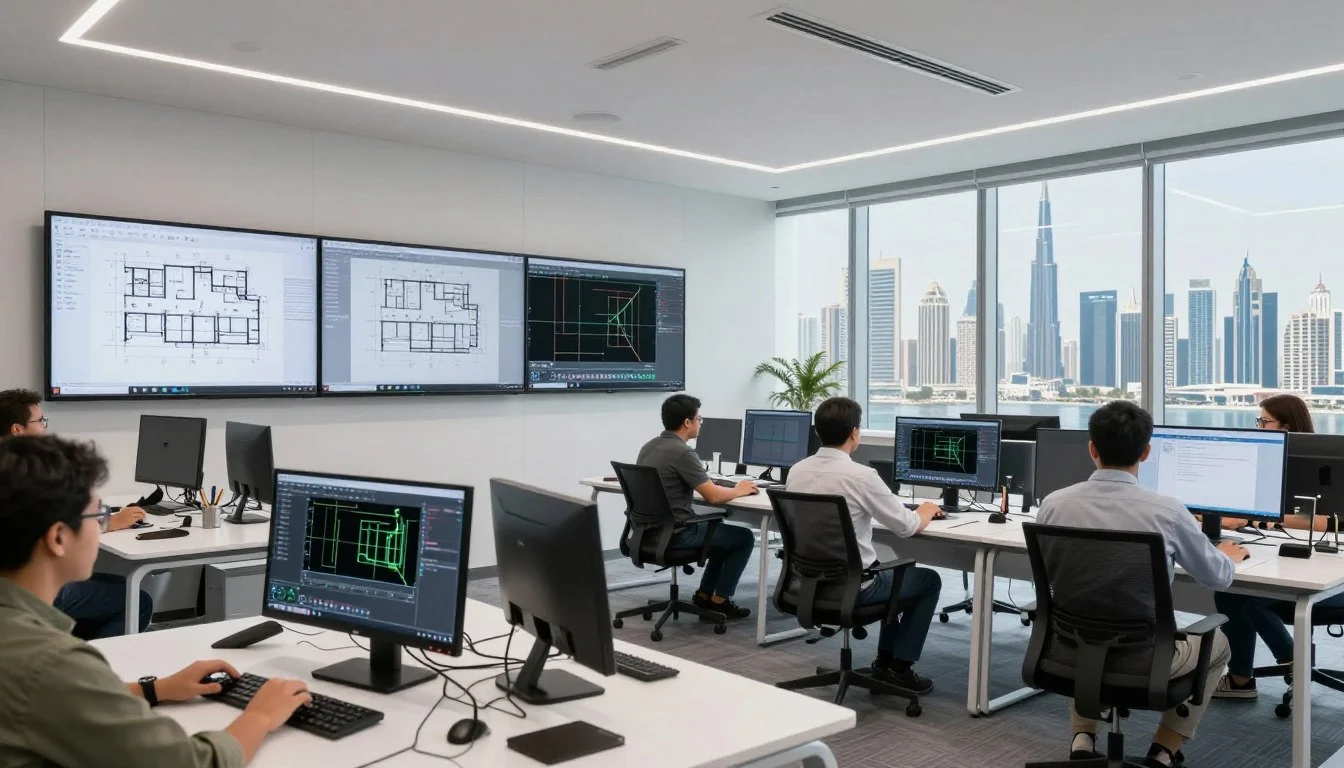
Revit MEP training for District One and MBR City residents is available at Bright Future Training Institute in two formats: in the classroom at the NBQ Building on Bank Street, Bur Dubai, or as online live sessions joined from home or the office. The course teaches mechanical, electrical and plumbing modelling for building services work in Revit.
Key takeaways
- The classroom is in Bur Dubai, close to BurJuman Metro Station, not inside District One. Online live sessions are the alternative for anyone who does not want to travel.
- Revit MEP is used to model ducts, pipes, cable routes and fixtures inside a shared building model, then to coordinate them with the architectural and structural design.
- You can book a free demo class before enrolling, which is a practical way to test the format.
- Fees, start dates and batch timings are confirmed by a course adviser. No figures are published on this page.
- The institute is open daily, 9:00 AM to 5:00 PM, and advisers answer on phone and WhatsApp at +971 54 373 3394.
Where is Revit MEP training held for District One and MBR City?
Bright Future Training Institute has one address: Suite 404, Fourth Floor, NBQ Building, Bank Street, Bur Dubai, Dubai, United Arab Emirates. That is where classroom sessions run. It is worth being direct about this, because many training pages use a neighbourhood name in the title and leave readers to assume a branch exists there. There is no separate centre inside District One or elsewhere in MBR City.
What the institute offers instead is a choice. If you live or work around District One, Sobha Hartland or the wider Mohammed Bin Rashid City area, you can travel to Bur Dubai for classroom sessions, or you can attend the same subject as online live sessions with a trainer. Both options are described in more detail below, so you can decide which fits your week.
The institute is a KHDA-approved training institute, and its certificates are approved by KHDA and recognised across the UAE. It is also an affiliate partner of the British Council. Those facts describe the institute and its certificates. They are not a promise of any particular job or outcome, and a good adviser will say so plainly.
What does a Revit MEP course cover?
MEP stands for mechanical, electrical and plumbing. These are the services that make a building usable: air conditioning and ventilation, power and lighting, water supply and drainage. Revit is a building information modelling (BIM) application, which means each duct, pipe or cable tray is a model element carrying data, not just a line on a drawing. When you change one element, the views, schedules and sheets that depend on it update together.
A Revit MEP course normally follows the order in which a services model is built. The headings below describe the typical skill areas. Ask a course adviser for the exact outline of the current course before you enrol.
Mechanical systems
Mechanical work in Revit centres on heating, ventilation and air conditioning. Learners model ductwork, air terminals, equipment and pipework for chilled water, and place them in relation to the rooms and spaces of the building. A good course also explains how to read the architectural model first, because services are always designed around ceilings, shafts and structure that someone else has already drawn.
Electrical systems
Electrical modelling covers lighting fixtures, power outlets, panels, cable trays and conduits. The useful habit here is learning how circuits and devices are organised in the model, so that schedules and sheets can be produced from the same data rather than typed up separately.
Plumbing and drainage
Plumbing training covers water supply, drainage and sanitary fixtures, with attention to pipe routes, slopes and connections. Drainage is where careless modelling shows up quickly, since a pipe that cannot fall correctly will clash with a beam or a ceiling void.
Coordination, clash detection and documentation
This is the part employers tend to care about most. Services from different disciplines share the same ceiling void, and the model is where conflicts are found before they reach site. A course should include interference checking, linking an architectural or structural model, and producing sheets, tags and schedules. These are the tasks a BIM coordinator or MEP modeller handles day to day.
The table below shows how the skill areas map to what you would practise.
| Skill area | What you model or produce | Why it matters on a project |
|---|---|---|
| Mechanical | Ducts, air terminals, equipment, pipework | Air and water routes must fit around structure and ceilings |
| Electrical | Fixtures, panels, cable trays, conduits | Power and lighting layouts must match the room layout |
| Plumbing | Supply and drainage pipes, fixtures | Drainage needs correct routes and falls |
| Coordination | Linked models, interference checks | Conflicts are found in the model, not on site |
| Documentation | Views, tags, schedules, sheets | Drawings and schedules come from one model |
Classroom or online live sessions: which suits you in MBR City?
Both formats exist at the institute, so the choice is about your routine, not about quality. Some learners work better with a trainer beside them, while others value the time saved by not travelling.
| Question | Classroom in Bur Dubai | Online live sessions |
|---|---|---|
| Where do you attend? | NBQ Building, Bank Street, Bur Dubai | Home, office or anywhere with a stable connection |
| Trainer contact | In person, at your desk | Live on screen, with questions in real time |
| Travel from MBR City | Needed for every session | None |
| Equipment | Ask the adviser what the classroom provides | Your own computer capable of running Revit |
| Best for | Learners who prefer face-to-face help and a fixed study space | Working professionals and anyone short of travel time |
Choosing classroom learning
Classroom learning suits people who find software easier when a trainer can look at their screen straight away. It also removes a practical worry for some learners: you may not need to set up the software on your own machine before you start, though you should confirm this with the adviser. If you travel into Bur Dubai for work anyway, the classroom may cost you no extra journey at all.
Choosing online live sessions
Online live sessions suit working engineers, drafters and site staff who cannot add a cross-city trip to a full day. The sessions are live, so you can ask the trainer questions as they come up. Before you commit, ask the adviser what hardware and software setup you will need at home and how practice files are shared. The right answer depends on the course version, so it is better asked than guessed.
Booking a free demo class
Students can book a free demo class before enrolling. For someone who has never opened Revit, that is the safest first step: you see the interface, hear how the trainer explains, and judge whether the pace suits you. Ask whether the demo can be taken in the format you are leaning towards.
Who should learn Revit MEP?
Revit MEP is a specialist tool, so it helps to be honest about who gains most from it. The course is built for people whose work touches building services, and it is less useful as a general introduction to design software.
- MEP engineers and design engineers who still rely on 2D drawings and want to work in a BIM environment.
- CAD drafters and AutoCAD users who want to move from lines to intelligent model elements. The blog guide on the difference between AutoCAD MEP and Revit MEP explains that step in detail.
- Engineering graduates in mechanical, electrical or civil disciplines who want a practical software skill to show alongside their degree.
- Site and project staff who read MEP drawings and models and want to understand how they are produced.
- BIM and coordination staff who need to understand the services model they are asked to review.
Revit MEP will not replace engineering judgement. Software helps you draw and coordinate a design, but sizing, code compliance and calculations remain the engineer's responsibility. Good training makes that distinction clear instead of implying the software does the thinking.
No course can promise a job, a visa or a salary, and this one does not. What it can offer is a practical, hands-on skill that many building services teams use, taught by a trainer who can answer questions. Whether that skill becomes a better role depends on your experience, your portfolio and the market.
How should you prepare before enrolling?
Learners who arrive prepared tend to get more from each session. Preparation does not need to be heavy, and you can start with the points below.
| Area | What to prepare | Why it helps |
|---|---|---|
| Engineering basics | A working idea of how air, water and power are distributed in a building | You can follow why a model is built the way it is |
| Drawing reading | Comfort with plans, sections and symbols | Revit views are generated from the model, but you still read them |
| Computer | A reliable laptop or desktop if you study online | Revit is demanding software, so ask the adviser for the current requirements |
| Practice time | Space in your week for practice between sessions | Skills build through repetition on the model |
| Goal | A clear target such as a role, a project or a promotion | It helps the adviser recommend the right course path |
You do not have to know Revit already. If you have used AutoCAD, you will recognise some ideas, but Revit works differently because the model is the source of the drawings. Ask the adviser whether you need any prior CAD knowledge for the batch you are considering.
A sensible way to practise between sessions
Software skills fade quickly without use. A simple habit works well: after each session, rebuild the exercise from memory on a small room or floor of your own choosing, then compare it with the trainer's version. Keep a short note of the commands you had to look up. Over time that list shows you which parts need more attention, and it gives you good questions to bring to the next class.
How does Revit MEP fit with Revit Architecture and Revit Structure?
Revit is one platform with discipline-specific workflows. Architects use it to model walls, floors, rooms and finishes. Structural engineers model columns, beams, slabs and foundations. MEP engineers model the services that run through that building. On a real project, all three models are linked and checked against each other.
That is why an MEP learner benefits from understanding the other two disciplines, at least at a reading level. When you know where a beam sits or how a ceiling is built, you route a duct sensibly the first time. The institute teaches each discipline as its own course, and there are blog guides for MBR City learners on both: the Revit Architecture course for District One and the Revit Structure course for District One.
For the full list of Revit options and how they relate, see the institute's Revit courses in Dubai page. The dedicated Revit MEP course page describes the course itself, and the wider engineering courses category shows where Revit sits among the technical software options.
If you want the general overview before the District One angle, the guide to Revit MEP training in Dubai is a good place to start.
How do you reach the Bur Dubai centre from MBR City?
The centre is at the NBQ Building on Bank Street in Bur Dubai, close to BurJuman Metro Station. If you plan to attend in the classroom, work out the journey yourself before you enrol, because travel time depends on where in MBR City you live and which hour you travel. No distance or time is quoted here, and that is deliberate.
A few practical points help:
- Use a maps application at the hour you would actually travel, since Dubai road conditions change through the day.
- Check whether the Metro, a taxi or your own car suits you better, and think about parking if you drive.
- Remember the institute is open daily, 9:00 AM to 5:00 PM, so confirm your session timings with an adviser.
- If the journey looks heavy, ask about online live sessions instead, which remove the travel entirely.
What should you ask a course adviser before enrolling?
A short conversation with an adviser saves a lot of uncertainty. Bring your questions on the points that matter to you, and write down the answers so you can compare them later.
- What is the current fee, and what does it include? Fees are not published, so the adviser confirms them. Payment options include Visa, Mastercard, Tabby and Tamara.
- What are the start dates and batch timings? Ask which formats and timings are available for the next intake.
- What is the current course outline? Ask which Revit version and which topics the trainer will use.
- What setup do I need for online sessions? Ask for the hardware and software requirements.
- What certificate do I receive? Certificates are approved by KHDA and recognised across the UAE. Ask what the certificate states.
- Can I try a demo class first? Yes, a free demo class can be booked before enrolling.
Be wary of any training provider that promises you a job or a fixed result. Learning outcomes depend on your effort and your background, and an honest adviser will tell you that.
Next step for District One and MBR City learners
Choosing a Revit MEP course comes down to three decisions: whether you want the classroom in Bur Dubai or online live sessions, whether MEP is the right discipline for your role, and whether the adviser's answers on fees, dates and outline fit your plans. A free demo class helps with all three.
To take the next step, talk to a course adviser through the contact page, message or call +971 54 373 3394 on WhatsApp or phone, or email [email protected]. Advisers can confirm current fees, batch timings and how the course suits your background.