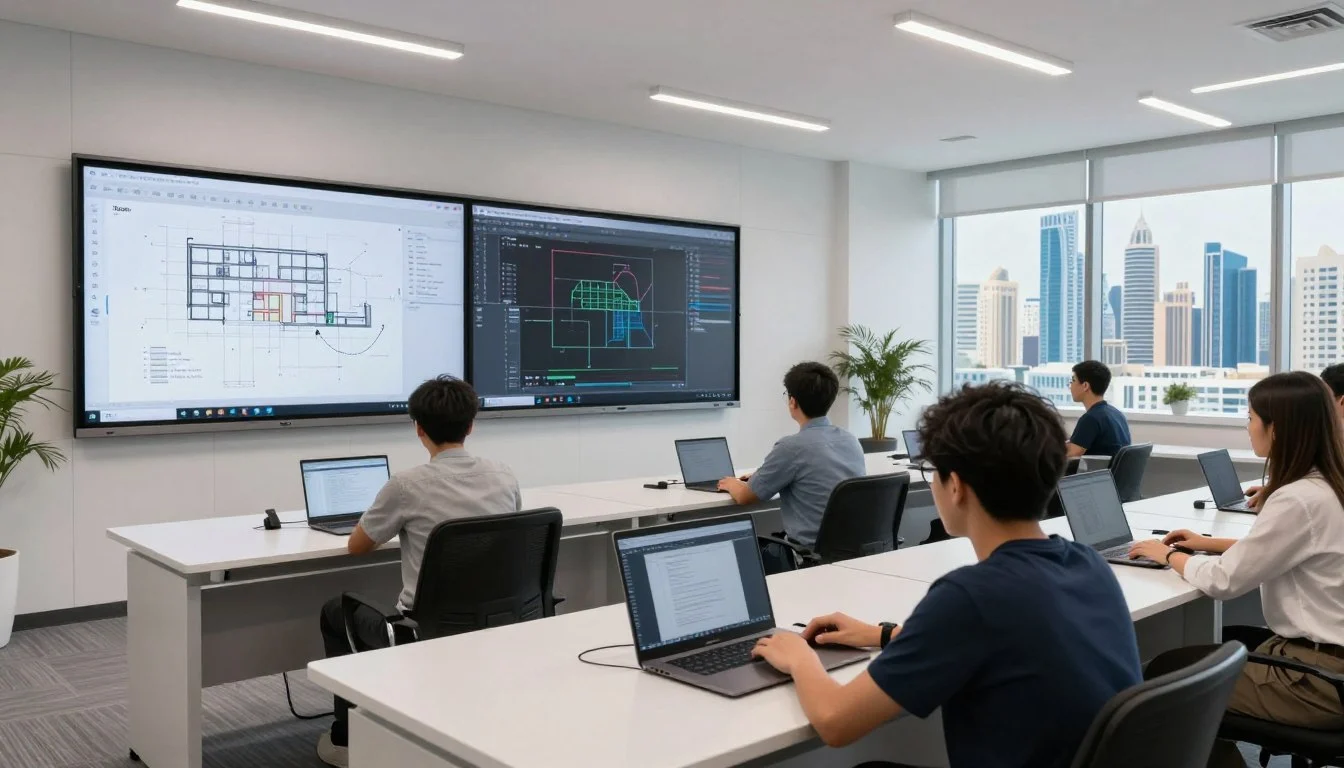
Professionals in Dubai Media City can take Revit MEP training at Bright Future Training Institute in Bur Dubai, in the classroom or as online live sessions. The course teaches mechanical, electrical and plumbing modelling in Autodesk Revit. A course adviser confirms current fees, batch dates and the best format for your working hours.
Key takeaways
- Revit MEP training is available in the classroom at the NBQ Building, Bank Street, Bur Dubai, and as online live sessions, so a daily commute from Dubai Media City is optional.
- The course covers mechanical, electrical and plumbing modelling inside one shared building model, plus coordination with architecture and structure.
- A free demo class can be booked before you enrol.
- Fees, batch dates and timings are confirmed by a course adviser on request.
- Certificates are approved by KHDA and recognised across the UAE.
Who needs Revit MEP training in Dubai Media City?
Dubai Media City is best known for media, broadcasting, technology and creative businesses, but the buildings around it still need engineers. Fit-out contractors, facilities teams, consultants and design offices working in and around the area all depend on mechanical, electrical and plumbing (MEP) drawings that are accurate and coordinated.
Revit MEP training suits several kinds of learner:
- MEP engineers and draughtspeople who currently work in 2D drawing software and want to move to model-based design.
- Fresh engineering graduates who studied the theory of HVAC, power and drainage but have not yet worked in a live BIM environment.
- Site and project engineers who review models and want to read them with confidence.
- Facilities and fit-out professionals who need to understand how services are laid out before work starts on site.
- Career changers from architecture, civil or construction roles who are moving towards building services.
If you are not sure which group you belong to, a short call with a course adviser is the quickest way to find out whether you should start with the fundamentals or go straight to MEP workflows.
What does Revit MEP actually do?
Revit is a building information modelling (BIM) application. Instead of drawing separate lines for plans, sections and schedules, you build one intelligent model. When you change a duct size or move a distribution board, the views, tags and schedules that depend on it update with it.
The MEP side of Revit adds tools for the three service disciplines:
- Mechanical: air handling and ducting layouts, equipment placement and the systems that connect them.
- Electrical: lighting layouts, power distribution and the circuits that serve each space.
- Plumbing: pipework, fixtures and drainage routes.
Because all three disciplines sit inside one model, you can check how services share ceiling voids, risers and plant rooms. That is the main reason employers ask for it. A drawing set produced from a single model is easier to keep consistent than one assembled from many disconnected files.
What do you learn on the Revit MEP course?
The Revit MEP course in Dubai at Bright Future is built around practical work. The main topic areas are:
- HVAC system design and ducting layouts.
- Electrical systems, including lighting and power distribution.
- Plumbing and drainage modelling.
- Clash detection and coordination between disciplines.
- BIM workflows and documentation.
Mechanical, electrical and plumbing workflows
Each discipline is taught the way it is used on a project: you link an architectural model, place spaces, add systems, and produce views and schedules. The aim is that you can follow a full workflow rather than memorise individual buttons.
Coordination and clash detection
Clashes happen when two services want the same space, for example a duct crossing a pipe or a cable tray running through a beam. Learning to spot them in the model, and to resolve them with the other disciplines, is one of the most valuable skills a MEP modeller can show an employer.
Documentation and sheets
A model is only useful if it produces drawings people can build from. Training covers views, tagging, annotation, schedules and sheet setup so the output is ready to issue.
Classroom or online: which format suits Dubai Media City?
Bright Future offers both formats. Neither changes the subject matter; they change how you attend. The table below compares them using only what the institute confirms.
| Question | Classroom in Bur Dubai | Online live sessions |
|---|---|---|
| Where do you attend? | NBQ Building, Bank Street, Bur Dubai | From home or your office |
| Is a trainer present live? | Yes, in the room | Yes, live on screen |
| Travel needed? | Yes, to Bur Dubai | No |
| Best suited to | Learners who like face-to-face practice and a dedicated study space | Professionals with limited time or a tight work schedule |
| Free demo class available? | Yes | Yes |
| Certificate | KHDA-approved | KHDA-approved |
If your office is in Dubai Media City and your day is full, online live sessions remove the commute. If you prefer to focus away from your desk, the classroom gives you that separation. A course adviser can help you decide, and the free demo class is a low-risk way to try the style before enrolling.
For a wider discussion of the trade-offs, the article on online versus in-person BIM courses is a useful companion.
How do you get from Dubai Media City to Bur Dubai?
The classroom is at Suite 404, Fourth Floor, NBQ Building, Bank Street, Bur Dubai, close to BurJuman Metro Station. That makes the Dubai Metro a natural option if you want to avoid road traffic.
Practical tips for planning the trip:
- Use a live map or journey planner on the day, because journey times change with traffic and metro timings.
- If you travel by car, ask the adviser about nearby parking before your first visit.
- Allow extra time for your first visit so you can find the building and the fourth floor calmly.
- If you work set hours, ask about batch timings that fit them.
You can also open the location in Google Maps before you travel.
The institute is open daily, 9:00 AM to 5:00 PM, so you can visit, call or message within those hours.
How does Revit MEP compare with AutoCAD MEP?
Both tools are used in building services, but they work differently. AutoCAD is drawing-led: you create lines and symbols and keep views consistent by hand. Revit is model-led: you build objects that carry information and the drawings come from the model.
Many professionals learn both, and some firms still use AutoCAD for certain tasks. The detailed comparison is covered in the article on the difference between AutoCAD MEP and Revit MEP. In short, if the projects you want to join work in BIM, Revit is the skill to build.
What should you prepare before enrolling?
A little preparation makes the first sessions more productive. Use the checklist below.
| Item | Why it helps |
|---|---|
| Basic knowledge of building services | You recognise what you are modelling instead of learning the engineering and the software together |
| Comfort with a computer and a mouse | Revit relies on precise selection and view navigation |
| A clear goal | Design, coordination and documentation each get different emphasis, so tell the adviser which matters most |
| For online learners: a stable connection and a second screen if possible | Live sessions are easier to follow when you can watch the trainer and practise side by side |
| A sample of your current work, if you have one | It helps the adviser judge where you should start |
You do not have to be an expert first. If you are new to the field, say so; the adviser can explain whether to begin with a foundation course.
How do you choose the right Revit route?
Revit is used by several disciplines, and the MEP course is only one of them. Bright Future groups its software training on the Revit courses in Dubai page, and the wider engineering courses category shows related options such as AutoCAD and BIM training.
A simple way to choose:
- Working on ducts, cables and pipes? MEP is the direct fit.
- Working on walls, floors and layouts? Look at the architecture course instead.
- Working on beams, columns and foundations? Look at the structure course.
- Want the general picture for the whole city? The Revit MEP training Dubai guide covers it.
What do employers look for in Revit MEP skills?
Nobody can promise a job or a salary, and no course can. What you can do is build evidence that you can do the work. Employers who hire for BIM-based building services roles tend to look at:
- Whether you can build a clean, well-organised model.
- Whether you understand how mechanical, electrical and plumbing systems interact.
- Whether you can coordinate with other disciplines and resolve conflicts.
- Whether your drawings and schedules are ready to issue.
Practising on realistic exercises, and keeping a few well-finished sample sheets, gives you something concrete to discuss in an interview. Certificates approved by KHDA and recognised across the UAE add formal support to that evidence.
How should you practise between sessions?
Software skills fade quickly without repetition. Whatever format you choose, a few habits help:
- Rebuild one small exercise from memory after each session, such as a single floor of ducting or a simple lighting layout.
- Keep your files organised with clear names, so you can show a tidy project later.
- Write down every question that comes up and bring the list to the next session; trainers can resolve a recurring problem in minutes.
- Practise on realistic layouts rather than only on tidy examples, because live projects are rarely neat.
- Learn the keyboard shortcuts you use most, since they save time on every drawing.
What should you expect Revit MEP training not to do?
Training gives you tools and a method. It does not replace engineering judgement. Sizing equipment, choosing materials and meeting building regulations still depend on your knowledge of the discipline and on the standards your project follows. Think of Revit as the place where those decisions are modelled, checked and documented, not as the source of the decisions themselves.
Likewise, no course can promise a particular job, visa outcome or salary. Treat the training as one investment in your skills, alongside experience and a clear portfolio.
How do you book and pay?
The enrolment path is short:
- Contact a course adviser by phone, WhatsApp or email.
- Describe your role, experience and goals.
- Choose between classroom and online live sessions.
- Book a free demo class if you want to see the teaching style first.
- Confirm the batch, then enrol.
Payment options include Visa, Mastercard, Tabby and Tamara. Current fees and payment details are confirmed by the adviser, so ask for them when you enquire.
Can companies arrange Revit MEP training for a team?
Yes. Bright Future designs corporate training around each team. Short workshops run from half a day to two days, and comprehensive programmes extend over several weeks. If your Dubai Media City employer wants several engineers to move to BIM together, a tailored plan can focus on the workflows the team actually uses. Ask the adviser to discuss the team's needs, software setup and preferred format.
Next step: talk to a course adviser
If Revit MEP is the next step in your engineering career, speak to a course adviser first. They can explain the course content, compare classroom and online live sessions, and book your free demo class. Visit the contact page, call or message on WhatsApp at +971 54 373 3394, or email [email protected].