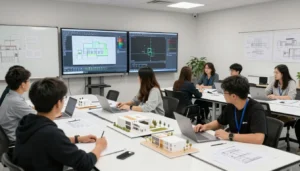
Professionals in Business Bay can learn Revit Structure at Bright Future Training Institute in Bur Dubai, in the classroom near BurJuman Metro Station or as online live sessions. The course teaches structural modelling, reinforcement, analytical models and sheet documentation. Ask a course adviser for the current schedule and fees.
Key takeaways
- Business Bay learners can choose between the Bur Dubai classroom and online live sessions, so the commute is a choice, not a barrier.
- Revit Structure training centres on a coordinated structural model: grids, columns, beams, slabs, foundations, reinforcement and drawings.
- Beginners with a civil or structural background can start; knowing AutoCAD helps but is not the only route in.
- A free demo class lets you test the trainer and format before enrolling.
- Current fees, start dates and batch timings come from a course adviser, never from a blog post.
Who is the Revit Structure course in Business Bay for?
Business Bay sits among some of Dubai's busiest design offices, developers and contractors. That makes it a natural home for structural engineers, draughtspeople, BIM coordinators and civil graduates who need to produce models and drawings that other disciplines can use. The Revit Structure course is built for that audience.
The usual learners fall into a few groups.
- Structural and civil engineers who draft in AutoCAD today and are asked by their employer to deliver a Revit model.
- Recent graduates who studied structures in theory and want a software skill that employers in the UAE ask for.
- Draughtspeople and technicians moving from two-dimensional drawing to model-based documentation.
- Architects and MEP designers who need to understand how the structural model behaves so that coordination goes smoothly.
- Project engineers and site engineers who read structural drawings and want to understand how they are produced.
You do not need to be a senior engineer. You do need to read structural drawings with some comfort. If you cannot tell a column grid from a section mark, an adviser may suggest starting with a drawing fundamentals course first. The wider Revit courses in Dubai page shows how the architecture, structure and MEP courses relate.
Where is the training, and how do you get there from Business Bay?
Bright Future Training Institute is a KHDA-approved training institute at Suite 404, Fourth Floor, NBQ Building, Bank Street, Bur Dubai, close to BurJuman Metro Station. The institute has one address, in Bur Dubai. There is no separate classroom in Business Bay, and it is better to know that before you plan your week.
Many working professionals in Business Bay do not want a long commute after a full day. For that reason the course is available in two formats.
Classroom in Bur Dubai
The classroom format suits people who learn best with a trainer next to them. You can ask a question the moment a Revit family will not load, see how a colleague solves a modelling problem, and step away from office distractions. Plan your journey using the official Dubai transport journey planner, and allow for traffic if you drive. The institute is open daily, 9:00 AM to 5:00 PM.
Online live sessions from your office or home
Online live sessions run with a trainer in real time, so you can ask questions and share your screen when something goes wrong. For a Business Bay resident, this removes travel altogether. The trade-off is that you need a computer that can run Revit comfortably and a stable internet connection. Ask the adviser about the software version used in class and the recommended computer specification before the first session.
The article on online versus in-person BIM courses compares the two formats in more detail.
Classroom or online: a quick comparison
| Question | Classroom in Bur Dubai | Online live sessions |
|---|---|---|
| Where do you learn? | NBQ Building, Bank Street, close to BurJuman Metro Station | From home or the office in Business Bay |
| Trainer contact | Face to face | Live, through screen sharing |
| Computer | Classroom set-up | Your own computer with Revit installed |
| Best for | Learners who want hands-on help and fewer distractions | Busy professionals who want to avoid travel |
| Before enrolling | Free demo class available | Free demo class available |
What does a Revit Structure course actually teach?
Revit Structure is the structural side of Autodesk Revit, the building information modelling (BIM) software. Instead of drawing lines, you build a model of the structure, and the plans, sections, schedules and sheets come from that single model. Change a beam size and every view updates.
A well-planned course moves from the interface to a complete structural set. The topics below follow that order.
Getting started with the workspace
You learn the interface, project templates, units, levels and grids. Levels and grids are the skeleton of the entire model, so getting them right early saves rework later.
Modelling the structure
This is the core of the course. You place and edit:
- structural columns and walls
- beams, beam systems, bracing and trusses
- floors and slabs
- foundations such as footings and slabs on ground
- openings through floors and walls
You also learn how families work. Families are the parametric building blocks in Revit, and structural work uses many of them. Knowing how to load, edit and create a family is a skill that separates a casual user from a confident one.
Reinforcement and detailing
Reinforced concrete is common in UAE buildings, so reinforcement is an important topic. You learn how rebar is defined, placed and shown in views, and how detail components and annotations support the drawing. Ask the adviser exactly how deep the reinforcement module goes, because depth varies between course levels.
Analytical models
Revit creates an analytical representation of the structure alongside the physical model. You learn what the analytical model is, how it relates to the physical elements, and how it can be exchanged with structural analysis software. This helps you see where Revit stops and a dedicated analysis tool takes over. For analysis and design software, the institute lists separate courses such as ETABS training.
Documentation and output
Models only pay off when they become drawings. You learn views, sheets, tags, dimensions, schedules and quantities, followed by plotting and printing. Many employers judge new Revit users on how clean their sheets look.
Collaboration and coordination
Real projects involve several disciplines. You learn how to link Revit, DWG and other files, how worksets let several people work on one model, and how phases and materials are handled. This is the part that mirrors a live project in a Business Bay office.
The official course page, Revit Structure course, carries the outline. Treat it and the adviser's answer as the source for the current syllabus.
What do you need before you start?
A short preparation checklist helps you get more from the first week. Nothing here is mandatory for every learner, but each item makes the course smoother.
| What to prepare | Why it helps |
|---|---|
| Basic structural drawing reading | You will model from plans and sections, so you must interpret them |
| Comfort with Windows and file management | Revit projects contain linked files that must stay organised |
| A laptop or desktop for online sessions | Revit needs a capable computer; ask the adviser for the recommended specification |
| A sample project or drawing set | Practising on something close to your work makes lessons stick |
| A clear goal | Knowing whether you need modelling, documentation or coordination shapes what you focus on |
Prior AutoCAD experience is useful because the drawing logic carries over, and Revit can link DWG files. Even so, it is not a strict requirement for every learner. The adviser can judge your level in a short conversation.
How is Revit Structure different from Revit Architecture and Revit MEP?
Revit is one platform, but the three disciplines use different tools and ask for different thinking.
- Revit Architecture focuses on walls, rooms, doors, windows, finishes and presentation. The Business Bay architecture article, Revit Architecture course in Business Bay, covers that side.
- Revit Structure focuses on the load-bearing frame: columns, beams, slabs, foundations, reinforcement and the analytical model.
- Revit MEP focuses on mechanical, electrical and plumbing systems.
If you work on structural packages, Structure is the natural choice. If your role mixes disciplines, an adviser can suggest an order. Many professionals take Structure first and then add a second discipline so that they can review coordination clashes with confidence.
How do you choose between Revit Structure and other engineering software?
A common question from engineers in Dubai is whether Revit replaces tools they already use. The honest answer is that it complements them.
- AutoCAD remains useful for two-dimensional drafting and details.
- Revit Structure builds the coordinated model and the drawing set from it.
- ETABS, STAAD or SAFE handle structural analysis and design calculations.
- Navisworks is used to review and coordinate several models together.
- Tekla is often chosen for detailed steel and precast work.
Your choice depends on your role. A site engineer who reads drawings has different needs from a modeller producing them, and a designer who runs calculations has different needs again. Explain your daily tasks to the adviser, and ask which course gives you the most useful skill first. The institute's engineering courses category lists the related options in one place.
How do you judge a Revit Structure course before enrolling?
Whichever institute you consider, a few checks apply. Use them on Bright Future Training Institute as well, and ask the adviser to answer each one plainly.
- Is the syllabus written down? You should be able to read the topics before you commit.
- Is the training practical? You should spend most of your time building models, not watching slides.
- Who teaches it? Ask about the trainer's experience with structural projects in the UAE.
- What format is on offer? Confirm classroom, online live sessions or both.
- What certificate do you receive? At Bright Future, certificates are approved by KHDA and recognised across the UAE. Ask what the certificate states.
- Can you try a class first? A free demo class is available before enrolling.
- How are fees explained? Fees are not published, so ask for the current figure and what it includes.
Be careful with any course that promises a job or a salary. No training provider can promise either, and Bright Future does not.
What practice should you do between classes?
Software skill grows through repetition. A few habits make a clear difference.
- Rebuild a real or sample structure. Take a simple building from a drawing set and model it from the foundations to the roof.
- Practise sheet production. Make a small set with plans, sections, schedules and tags, then check it as a reviewer would.
- Learn keyboard shortcuts gradually. A handful of commands used daily will speed you up quickly.
- Keep a family library. Save the families you create and name them clearly.
- Review your own errors. Warnings in Revit often point to a modelling problem. Learn what each one means instead of dismissing it.
Short, regular practice beats one long weekend session. Ask the trainer for practice exercises that match the lessons.
What should you expect in the first weeks of learning Revit Structure?
Most learners find the early stage the hardest, and that is normal. Revit asks you to think in a model rather than in lines, so habits from two-dimensional drafting need adjusting.
Common hurdles and how to handle them
- Views confuse beginners. One element appears in a plan, a section and a schedule. If something seems to disappear, check the view range, the visibility settings and the active level before assuming the element is lost.
- Constraints feel strict. Elements attach to levels and grids, and moving a grid moves what is tied to it. Learn which relationships are intended and which are accidents.
- Families seem like a separate subject. They are part of everyday work. Ask your trainer to show how a column or beam type is defined, so you can edit one with confidence.
- Large models slow down. Linked files, unused views and warnings add weight. Clean habits from the first lesson keep a model responsive.
A good trainer expects these hurdles and will repeat a topic when needed. Say so early if a lesson goes too fast, because it is easier to correct a gap in week one than after a few more topics are stacked on top.
Questions worth asking in the free demo class
The demo class is your chance to judge the training before committing. Bring a short list.
- How much of the session is hands-on modelling, and how much is explanation?
- Will I get practice files, and can I keep working on them at home?
- Which software version does the class use, and does it match my office?
- How does the trainer handle a learner who falls behind?
- Which topics will be covered in the classroom or online, and in what order?
Notice how clearly the trainer answers. Clear answers in the demo usually mean clear lessons later. It also helps to bring one real question from your own work, such as how to show a transfer beam or how to schedule column sizes, and see whether the trainer can talk it through in practical terms. That small test tells you more about the teaching style than any brochure.
How does this course fit a UAE engineering career?
Dubai's construction and design sector uses BIM widely, and structural modellers work with architects, MEP engineers and contractors on shared models. Knowing Revit Structure can make you more useful in that setting, because you can produce and read the model that the whole team uses.
It is wise to stay realistic. A course gives you a skill. It does not promise an interview, a visa or a pay rise. Employers also look at your project experience, your drawing standards and your teamwork. To see how Revit skills connect to roles, read career opportunities after completing a Revit course.
How do you plan your time as a working professional?
Business Bay professionals often study around demanding work hours. These suggestions keep the plan manageable.
- Decide whether you can protect study time on set days of the week.
- Choose the format that matches your commute and energy. Online live sessions suit people who travel for work, while the classroom suits those who focus better away from the office.
- Tell your manager what you are learning, since your employer may let you apply it to a live project.
- Ask the adviser for batch timings that suit evenings or weekends, and confirm availability, because timings are set per batch.
- Keep your notes in one place so that you can revisit them when a project calls for a feature you have not used for weeks.
For Revit courses held in other parts of Dubai, see the main Revit Structure course in Dubai article.
Next step: talk to a course adviser
If the Revit Structure course looks right for your role, the quickest next step is a conversation. Ask about the current schedule, the format that suits you, the software version and the fees. Book a free demo class to see the training style before you enrol.
Request course details or reach a course adviser by phone or WhatsApp on +971 54 373 3394, or by email at [email protected]. Payment options include Visa, Mastercard, Tabby and Tamara.