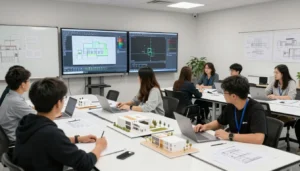
A Revit Structure course in Downtown Dubai is best taken at Bright Future Training Institute, Suite 404, NBQ Building, Bank Street, Bur Dubai, close to BurJuman Metro Station. Learners from Downtown Dubai attend in the classroom or join online live sessions, so the course fits around work and site commitments.
Key takeaways
- Bright Future does not run a Downtown Dubai classroom. Classes take place in Bur Dubai, with online live sessions as the alternative.
- Revit Structure is aimed at structural engineers, civil engineers, draftspeople and BIM modellers who need to build and document structural models.
- The institute is open daily, 9:00 AM to 5:00 PM, and students can book a free demo class before enrolling.
- Course fees are not published here. A course adviser gives current fees and explains payment options.
- Certificates are approved by KHDA and recognised across the UAE.
Where do Revit Structure classes for Downtown Dubai learners take place?
Many people search for a "Revit Structure course Downtown Dubai" because they live or work near Burj Khalifa, Dubai Mall or the surrounding offices and want training without a long detour. It is better to be clear from the start: the institute has one address, in Bur Dubai, and no classroom inside Downtown Dubai.
The address is Suite 404, Fourth Floor, NBQ Building, Bank Street, Bur Dubai, Dubai, United Arab Emirates. The building is close to BurJuman Metro Station, which makes it practical for anyone travelling by Metro from other parts of the city.
For those who prefer not to travel at all, the same Revit training is available as online live sessions. A trainer teaches in real time, so questions can be asked as they arise, much as in a classroom.
Classroom or online live: which suits a Downtown Dubai learner?
The honest answer depends on your routine. Someone who works in an office close to Downtown Dubai and can leave at a fixed time may enjoy the focus of a classroom. Someone who is often on site, or who has a long commute, may find online live sessions easier to maintain.
| Question to ask yourself | Classroom in Bur Dubai | Online live sessions |
|---|---|---|
| Do I want to be in a room with a trainer and other students? | Yes, this is the main benefit | Interaction happens on screen |
| Do I have a reliable computer that can run Revit? | Classroom machines are used | Your own computer must meet Revit requirements |
| Is my commute a barrier? | You travel to Bank Street | No travel needed |
| Do I learn better with in-person help at my desk? | Often easier | Needs good screen sharing |
| Is my internet stable during sessions? | Not a concern | Important |
Both formats are described on the main Revit course page, and a course adviser can tell you which format has a batch starting that suits you.
Planning the journey from Downtown Dubai
Travel times change with traffic, the day of the week and the Metro line you use, so this post does not quote journey times. Use your preferred route planner for the exact trip at the hour you intend to travel, and allow some margin the first time.
Practical tips for the first visit:
- Confirm the class time with the adviser before you set out.
- Keep the building name (NBQ Building) and the street (Bank Street) ready to show a taxi driver.
- Arrive a little early on the first day to find Suite 404 on the fourth floor.
- Carry a photo ID and any previous course notes, in case the adviser wants to discuss your background.
The map link at the end of this article opens the location directly.
What is Revit Structure and who is it for?
Revit is Autodesk software for Building Information Modelling, usually shortened to BIM. Instead of drawing separate lines for plans, sections and elevations, you build one intelligent 3D model. Every view, schedule and sheet is generated from that model, so a change in one place updates everywhere else.
The structural side of Revit focuses on the elements that carry a building: foundations, columns, beams, slabs, walls, bracing and reinforcement. A structural model can be shared with architects and building services engineers, which is why the software is so widely used on coordinated projects in the UAE.
Who benefits most?
- Civil and structural engineering graduates who know the theory but have little software practice.
- Draftspeople moving from AutoCAD to a BIM workflow.
- Practising engineers who need to read, check or coordinate models built by others.
- Site and project engineers who want to understand the model behind the drawings they receive.
- Career changers in the construction sector who need a software skill for job applications.
If you are unsure about your level, speak to a course adviser. A short conversation about your background and goals is more reliable than guessing from a course title.
What does a Revit Structure course typically cover?
Course content can be refined by the trainer to match the batch, so treat the list below as a general guide and ask the adviser for the current outline. The main course page for Revit Structure lists the topics in detail.
Starting with the interface and project setup
A first stage usually introduces the workspace, project templates, levels and grids. These are the skeleton of every model. Getting levels and grids right early saves a great deal of correction later, which is why trainers spend time here.
Modelling structural elements
Next comes the work most learners want to reach quickly: placing columns, beams, floors, walls and foundations, then adding bracing, trusses and openings. Reinforcement and steel structures are also part of a structural course, because engineers need to document how the structure is built, not just its shape.
Working with materials, families and worksets
Real projects are rarely modelled by one person. Worksets allow a team to divide a model. Families are the reusable components, and learning to load or adjust them is a practical skill that employers notice. Materials link the model to scheduling and visual output.
Linking, importing and exporting
Structural models seldom stand alone. Learners practise linking other models and working with drawing files, so the structural engineer can coordinate with the architect's work. Understanding what to import, and what to leave out, keeps a model light and reliable.
Documentation, schedules and sheets
A model is only useful if it produces drawings and quantities people can build from. A typical course therefore moves to annotation, schedules, quantities, sheets and printing. This is where the BIM approach pays off: when the model changes, the documents follow.
| Stage | What you practise | Why it matters on a project |
|---|---|---|
| Setup | Levels, grids, templates | Every element depends on them |
| Modelling | Columns, beams, floors, foundations | Forms the structural model |
| Detailing | Reinforcement, steel connections, openings | Shows how the structure is built |
| Coordination | Linked models, worksets | Allows teamwork with other disciplines |
| Documentation | Schedules, sheets, printing | Produces what the site receives |
How is this different from the other Revit courses?
Bright Future teaches Revit by discipline. Structure is for those who design and document the load-bearing parts of a building. Architecture concentrates on the building's form and spaces, and MEP covers mechanical, electrical and plumbing systems.
If you are still deciding between disciplines, these live posts explain the other two from the same Downtown Dubai learner's point of view:
- Revit Architecture Course Downtown Dubai at Bright Future for the architectural side.
- Bright Future Revit MEP Training Downtown Dubai Course for building services.
Many professionals eventually learn more than one discipline, because coordinated projects require them to understand how structure, architecture and services fit together. That is a sensible longer-term plan, but it is usually better to master one discipline first.
Is a Revit Structure course right for you right now?
A course is an investment of time as well as money, so it helps to check readiness before you enrol. These questions are worth answering honestly.
Do you need prior software experience?
Not necessarily. The course page describes the training for engineers and beginners alike. Knowing basic structural concepts such as columns, beams and slabs will help you understand why each command exists. If you have used AutoCAD, the idea of drawing precisely and working in views will feel familiar, though Revit thinks in terms of objects rather than lines.
Is your computer ready?
If you choose online live sessions, you will need to run Revit on your own machine or follow along with the trainer's instructions. Check the current system requirements on the software vendor's website before the first class, and ask the adviser what setup the batch expects. In the classroom, the institute's machines are used.
Do you have a goal for the training?
Learners who arrive with a goal progress faster. Examples: modelling a real structure from a past project, preparing for a job where Revit is requested, or moving from drafting into BIM coordination. Tell the trainer early so practice can be steered towards it.
What outcomes are realistic?
Training builds skills and gives you a certificate. It cannot promise a job, a particular salary or a visa. Employers decide based on the portfolio you show and how well you perform in interviews, so the best use of the course is to practise on real models and keep samples of your work.
How to get the most from the training
Good habits matter as much as the syllabus. Use these practical ideas during and after the course.
- Practise between sessions. Software skills fade quickly when unused. Even a short revision of the day's commands helps.
- Model something familiar. A small building you know well, such as a villa or a low-rise block, is easier to check than an abstract exercise.
- Ask why, not just how. Understanding why a family or workset behaves a certain way helps in real projects, where the settings differ from the exercise.
- Save versions. Keep dated copies of your practice model so you can go back when an experiment breaks something.
- Build a small portfolio. A few clean sheets and schedules are more convincing than a long list of commands.
Questions to ask before enrolling
A short list of questions makes the adviser conversation productive:
- Which format is available for my preferred days, classroom or online live?
- What is the current course outline and which Revit version is used?
- What will I need to bring or install before the first class?
- Can I book a free demo class first?
- What are the current fees, and which payment options can I use?
- Which certificate will I receive and how is it issued?
On payment, the institute accepts Visa, Mastercard, Tabby and Tamara. Course fees themselves are not published online, so please ask the adviser for the current figure for your chosen format.
Certificates and recognition
Certificates from the institute are approved by KHDA and recognised across the UAE. Bright Future Training Institute is also an affiliate partner of the British Council. These details are useful when you present your training to an employer, though a certificate works best alongside demonstrable skill. Be ready to show a model, not just a document.
If you need a particular vendor credential or exam, confirm requirements and dates on the relevant official website rather than relying on a training provider's summary. Exam rules belong to the exam body, and they can change.
How to reach the institute from Downtown Dubai
Start with the adviser rather than the journey. A quick message on WhatsApp or a phone call can settle your format, your start date and your questions in a few minutes, and you can visit afterwards if you prefer to see the classroom first.
- Phone and WhatsApp: +971 54 373 3394
- Email: [email protected]
- Opening days and hours: daily, 9:00 AM to 5:00 PM
- Address: Suite 404, Fourth Floor, NBQ Building, Bank Street, Bur Dubai, Dubai, United Arab Emirates
The overview of all Revit courses in Dubai and the wider engineering courses category are useful starting points if you want to compare options before you call. Learners searching for the closest class to home may also like the post on Revit classes near me in Dubai.
Ready to start? Talk to a course adviser
If you work or live in Downtown Dubai and want to learn structural modelling in Revit, the simplest next step is a conversation. Ask about the format that suits you, book a free demo class and check the current fees. Explore the Revit Structure course, see the full range of Revit courses in Dubai, or browse the engineering courses.
Request course details or message a course adviser on WhatsApp or phone at +971 54 373 3394, or write to [email protected].